Gallery
The Lakefront Residences Condo
.
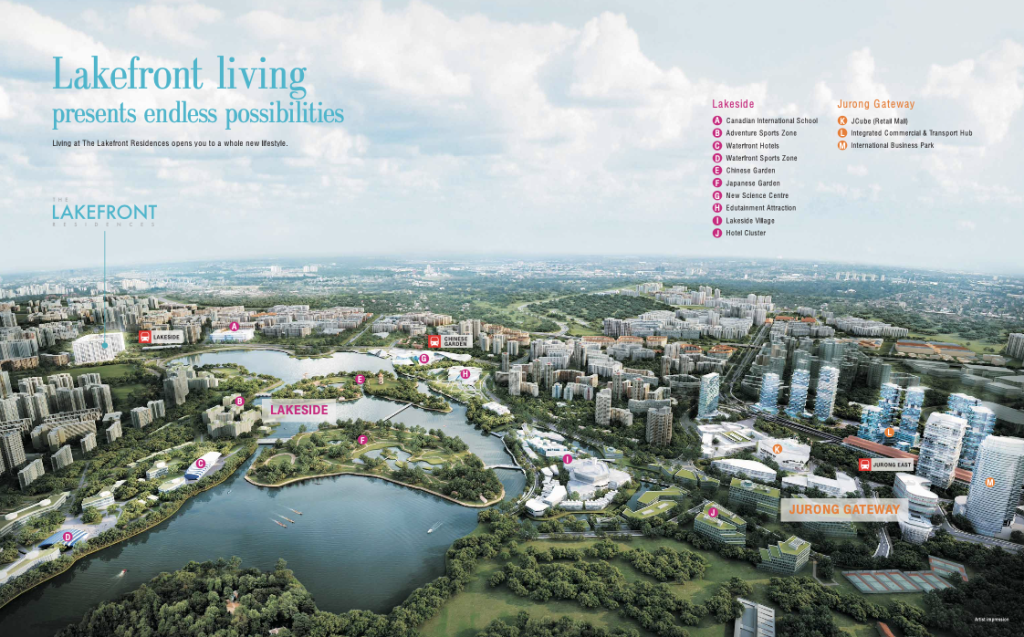
See what the URA (Urban Redevelopment Authority of Singapore) has planned for this CBD cum Marina Bay of the west.
CNA VIDEO ON UPCOMING DEVELOPMENT OF JURONG LAKE DISTRICT
::
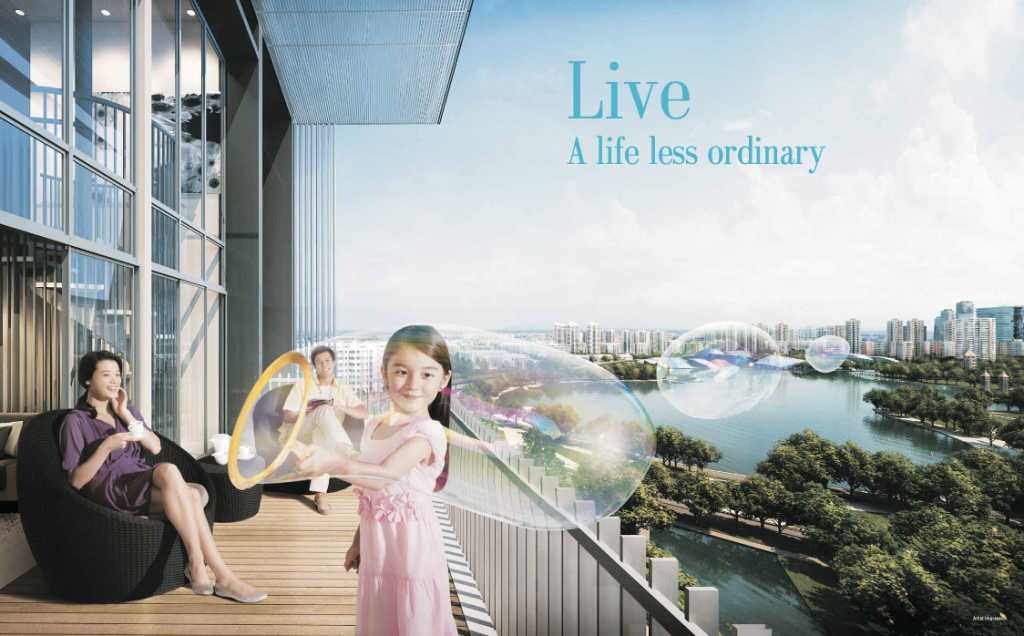
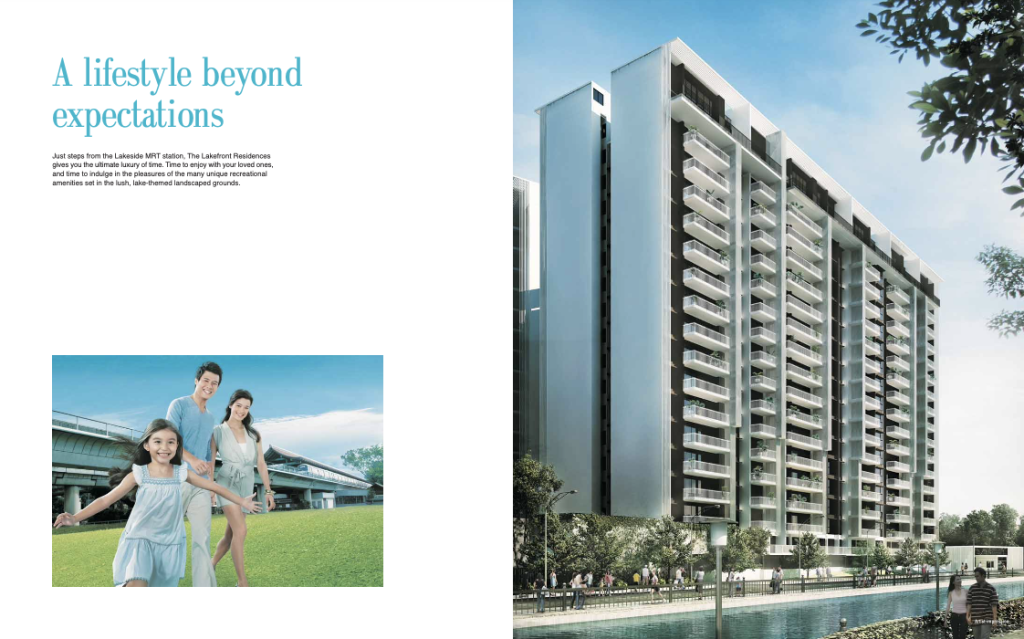
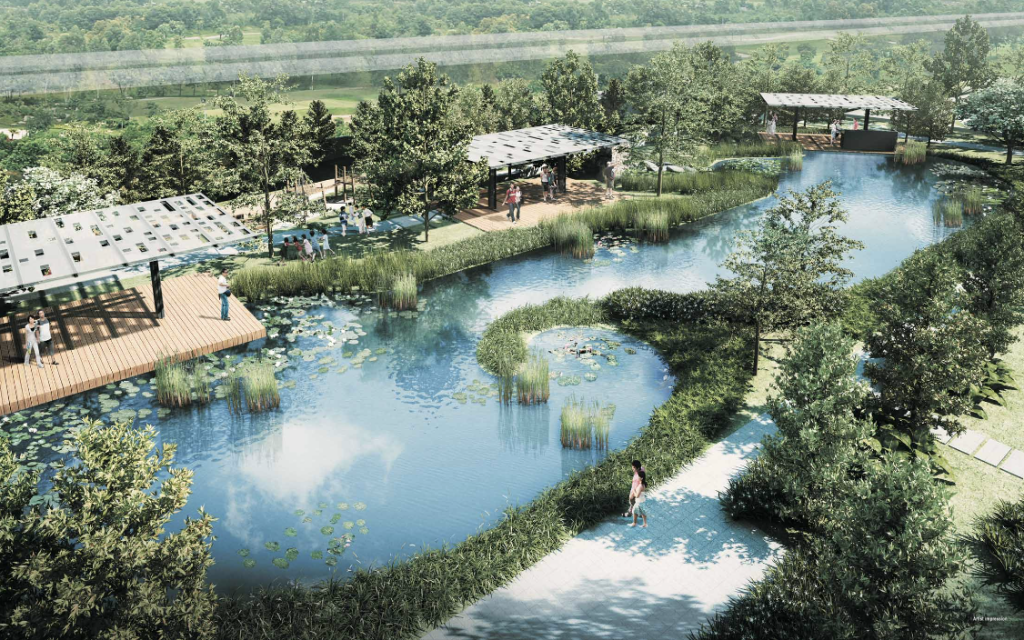
Lakefront Residences – Artist’s Impressions
::
About its Architecture & Design
Lakefront Residences is a masterful blend of tropical modernism and Scandinavian functionality. Designed by MKPL Architects Pte Ltd, its architecture emphasizes sustainable, climate-responsive living while harmonizing with the serene nature of the nearby Jurong Lake.
Completed in 2014, the development features three 18-story towers that maximize cross-ventilation and natural lighting. The façade showcases a strategic interplay of deep balconies and sun-shading screens that reduce solar heat gain while creating a dynamic visual rhythm. This design choice effectively expands the usable living space outward, allowing residents to seamlessly transition from indoor comfort to outdoor relaxation.
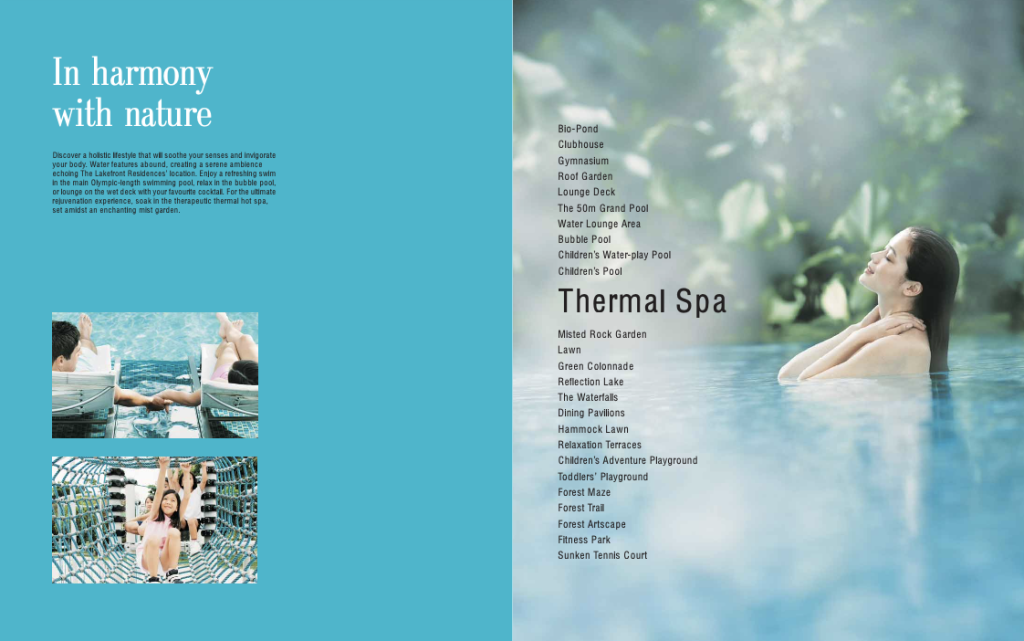
At its core, the design philosophy of the complex revolves around the concept of an urban oasis. By orienting the towers to face the water, the architectural layout capitalizes on sweeping, panoramic views of the surrounding greenery and the rejuvenated Jurong Lake. This creates a tranquil escape from the bustling commercial hubs of the Jurong Lake District. The inclusion of layered lush landscaping and interconnected water features ensures that the natural environment permeates the entire footprint, creating a restorative living experience.
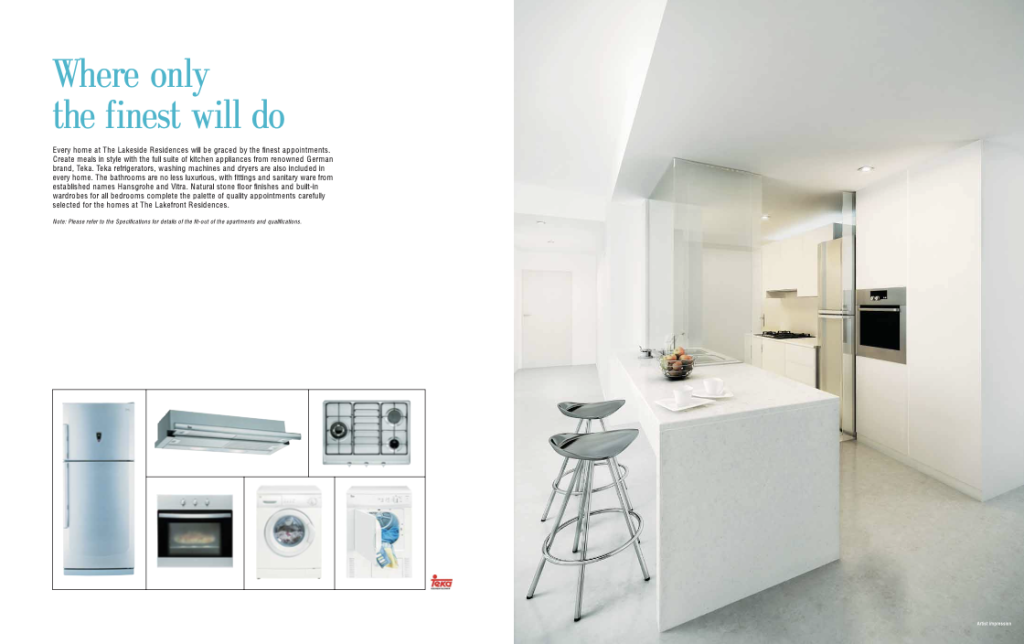
Moving indoors, the design philosophy leans heavily into a minimalist, Scandinavian aesthetic. The residences are defined by clean lines, a timeless color palette, and a focus on maximizing natural light. Living areas feature off-white marble flooring that enhances the bright and airy ambiance, while the bedrooms utilize light wood tones to foster a cozy, restful retreat. Space-saving solutions, such as sliding wardrobe doors and integrated cabinetry, are seamlessly woven into the floor plans to reduce clutter and promote fluid movement throughout the home.
Even the ground floor units are thoughtfully curated; many feature private dining cabanas that encourage an al fresco lifestyle. The kitchens and bathrooms continue this theme of understated elegance, pairing solid-surface finishes with premium hardware and appliances to create a contemporary sanctuary. Ultimately, the development stands as a testament to deliberate design, uniting environmental consciousness, panoramic lake views, and minimalist elegance into a cohesive, highly functional residential community.
::
